Website powered by

Revit Office interior design 3D model


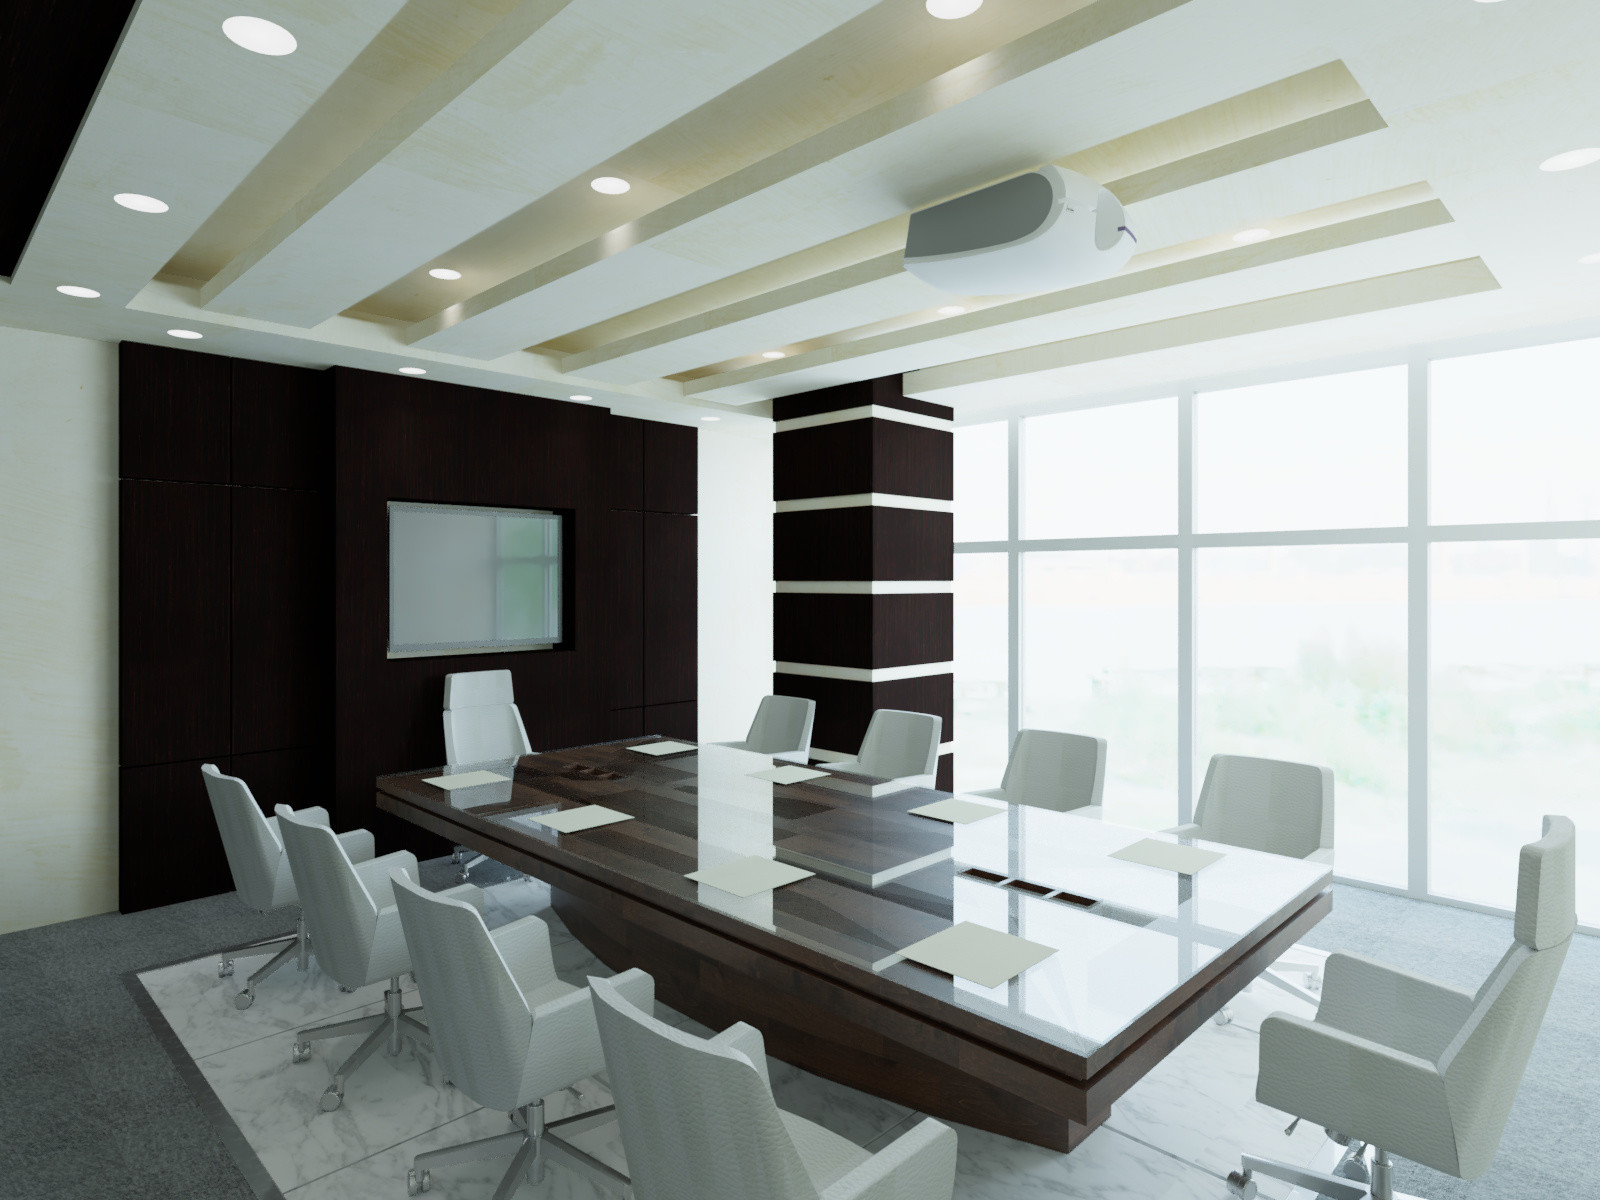
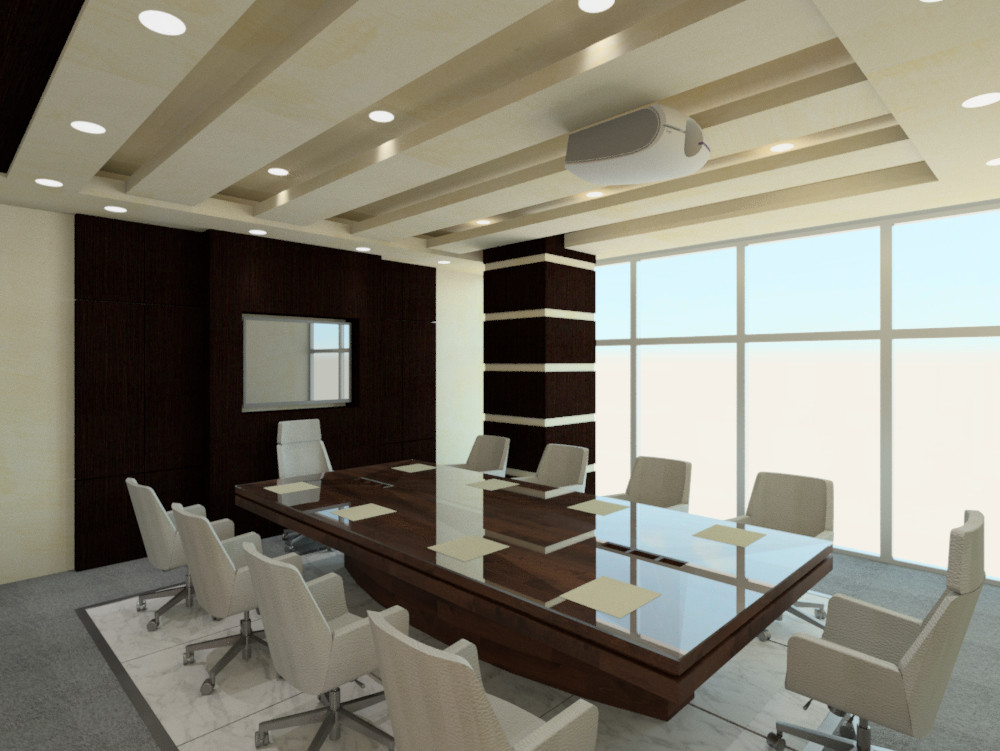

Revit designed meeting room within an office building

the photos are for different rendering environment which can be easily changed and modified

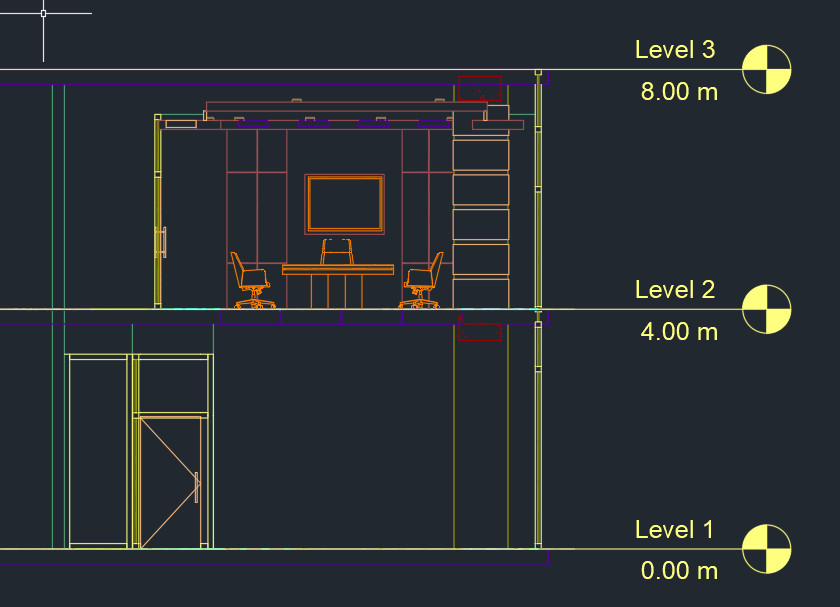
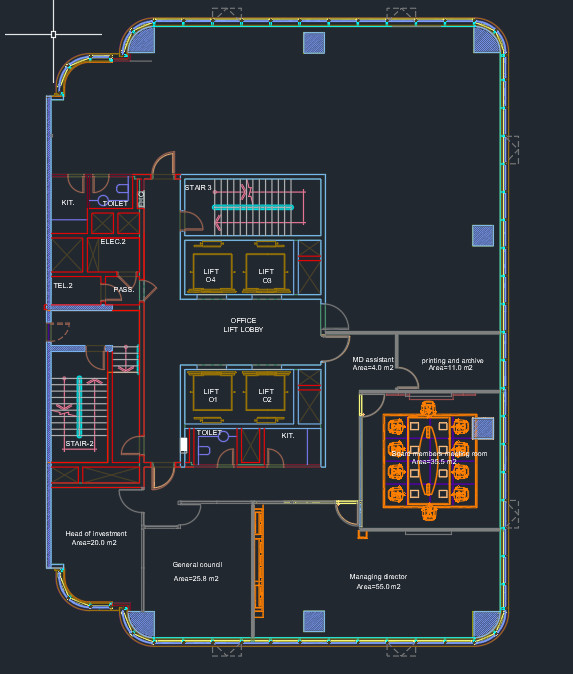
also this room is within an office building with full plans
the plans are in DWG , RVT and FBXformat and mor

Standard Use License
$89.99
License: Standard License
Stock Assets

For personal use and one commercial project (up to 2,000 sales or 20,000 views).

Tutorials

One copy to be used by a single user.

Installable Tools

One installation by a single user.

Learn More
Files (9)
Office
rvt /
24 MB
Obj file
obj /
16 MB
Obj_file
mtl /
160 KB
Office - 3D View - {3D}
dwg /
4.5 MB
Office-3DView-3DView10
fbx /
6 MB
Office-Floor Plan - Level 1
dwg /
190 KB
Office-Floor Plan - Level 2
dwg /
560 KB
Office-Section - Section 1
dwg /
300 KB
Office-Section - Section 2
dwg /
480 KB