Khaled Aldalabih
Architect & Rendering Artist
Revit Restaurant & Cafe
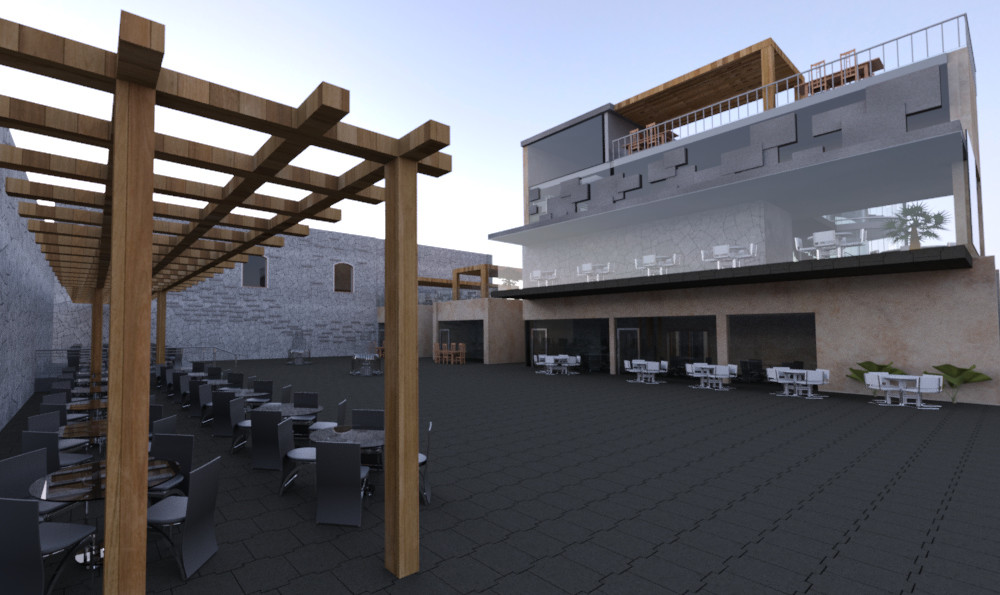
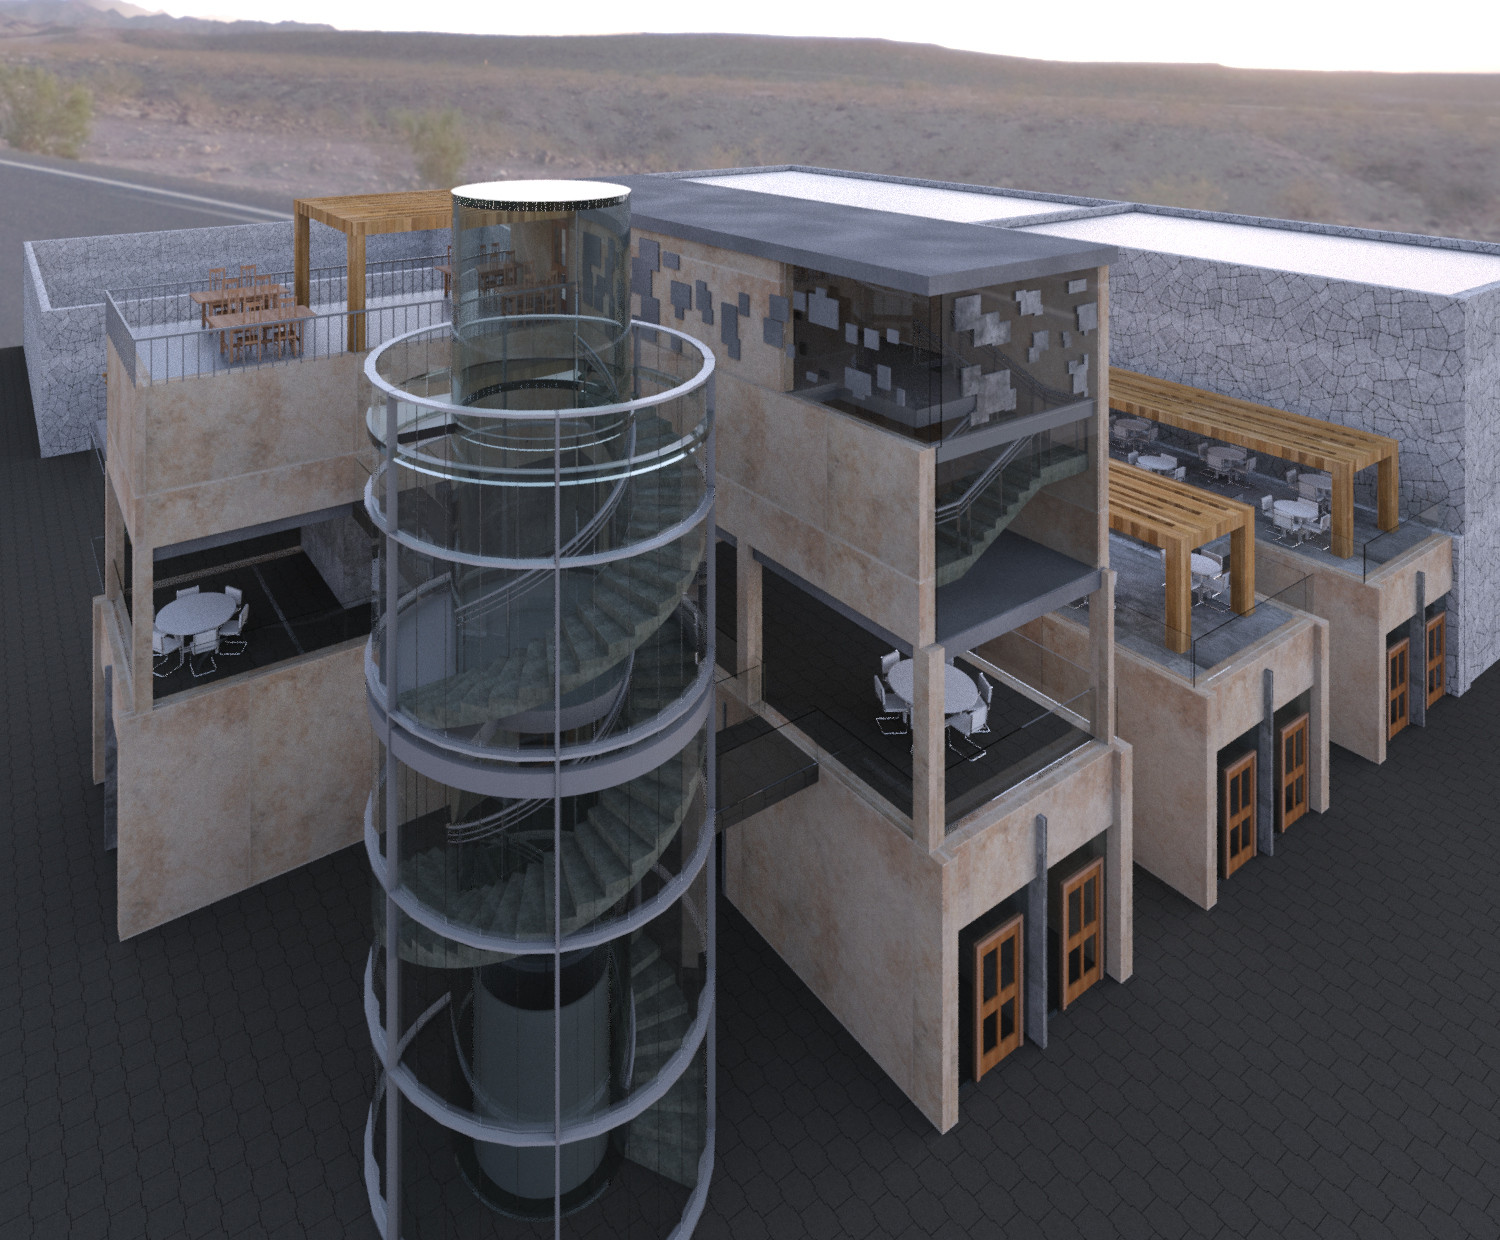
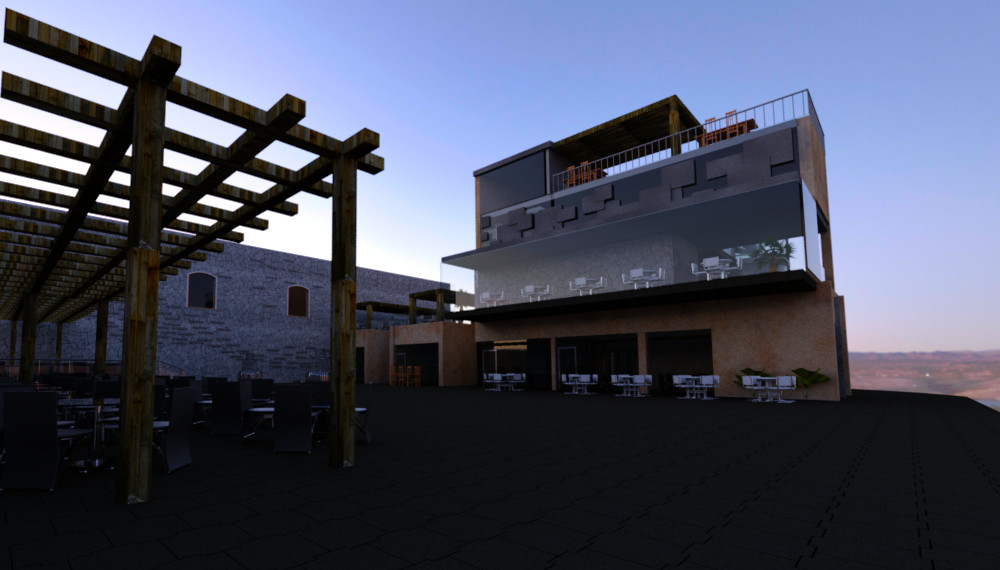
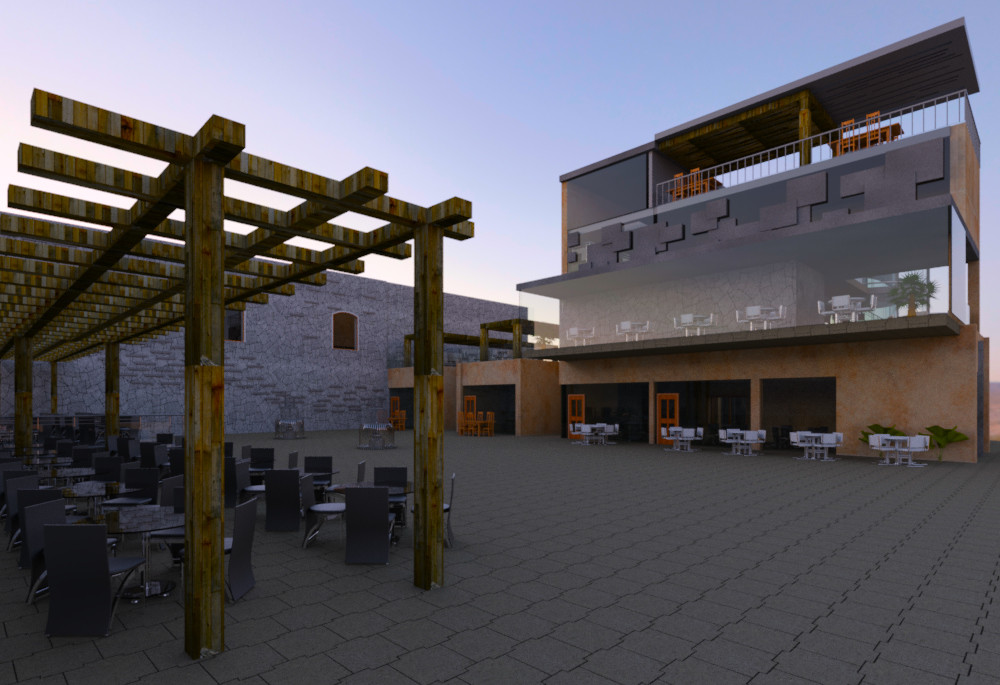
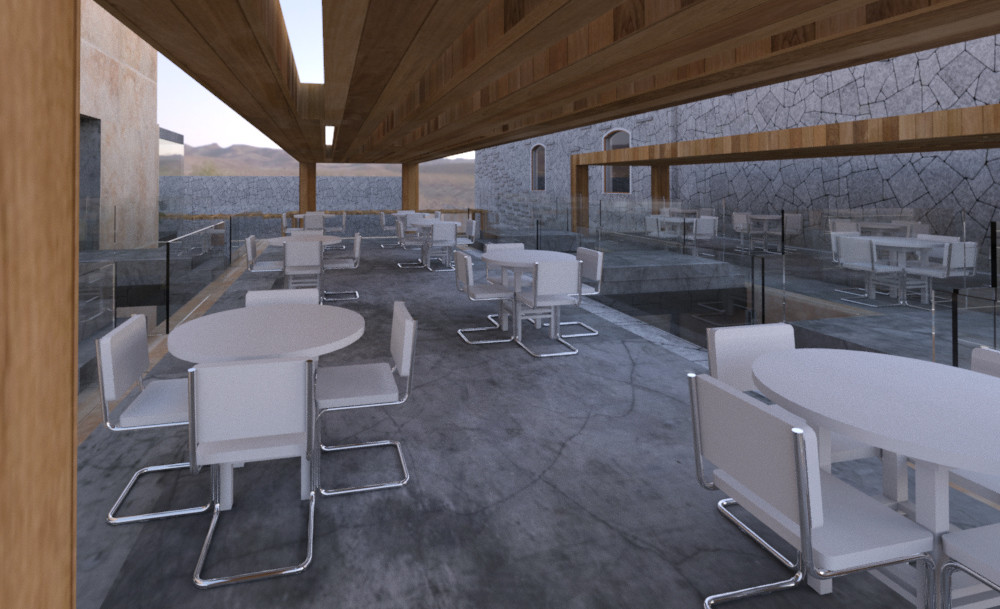
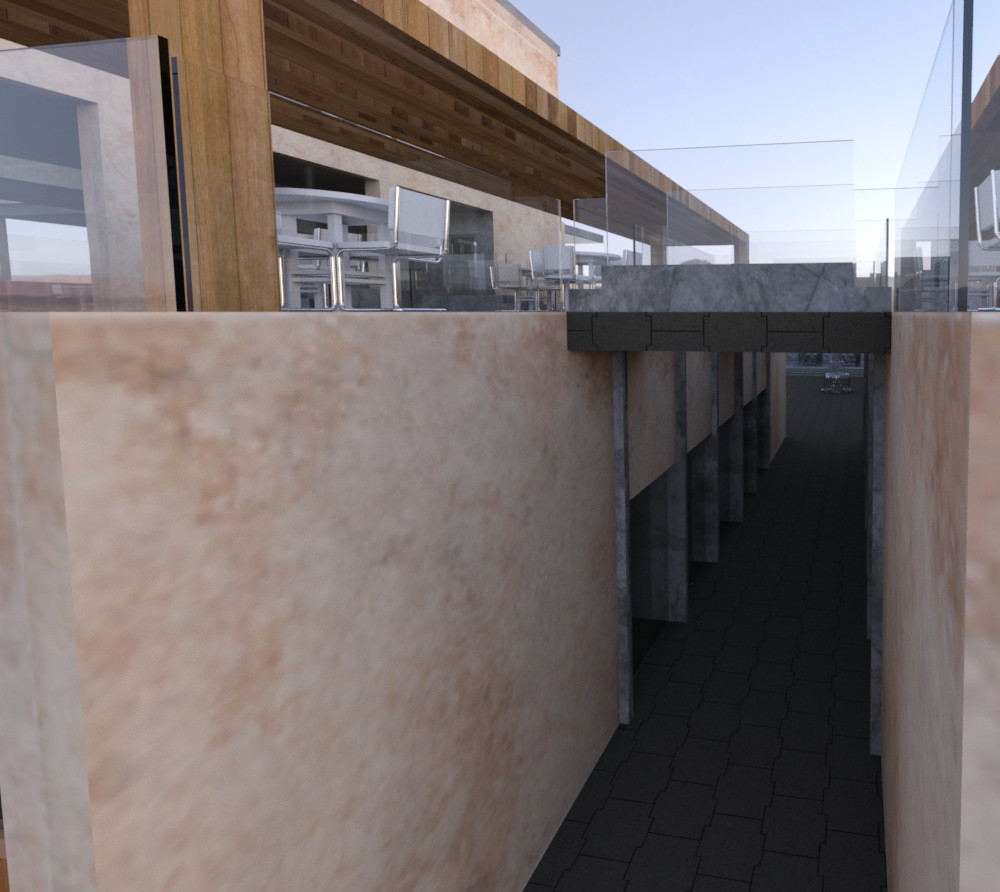
A mixed use building with an Indoor and Outdoor areas, suitable for modifications and adjustment.
this was one of the proposals to an investor in 2016,
this project includes: plans of all the floors in DWG format All for elevations in DWG format and texture file in case you want to render it in different materials.
also includes FBX, Obj, DWG & RVT 3d modules which can be imported into Sketch Up, Cinema 4d and 3d Max and more...