Website powered by


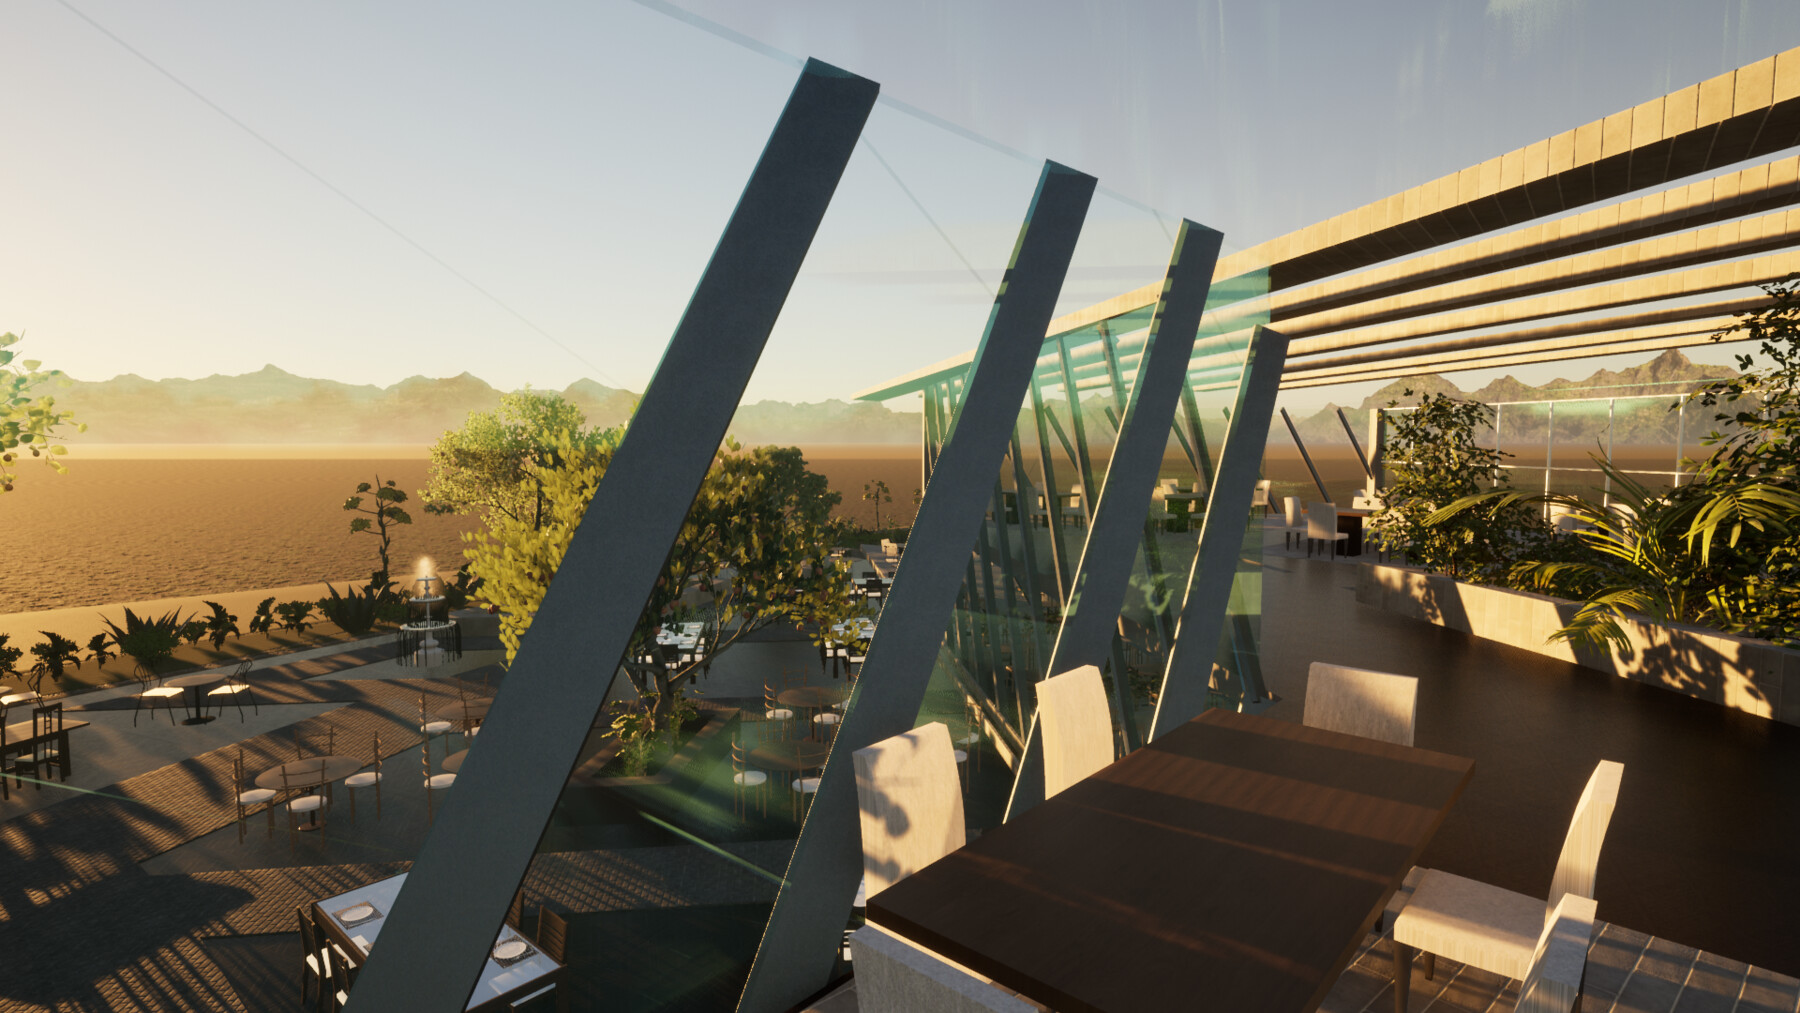



Revit 100 Person Restaurant and Café 3D model


















a 2020 Revit model for a massive restaurant with a combination of Outdoor & Indoor seating areas. the design aspire to create a new definition of dining out with friends and family, a combination of the pleasantries of the out door and the comfortable nature of the indoor, with it's remarkable transition between each area, and the ability for the Customer to enter each part and chose with ease according to the desired experience without creating a maze or confusion.

This Project is a proposal for a client in the Germany in the year of 2020, this project has been designed in Revit 2020. included with this file, the Twinmotion file for the outdoor landscape and materials.

this project includes: plans of all the floors in DWG format All for elevations in DWG format and texture file in case you want to render it in different materials. also includes FBX, OBJ, DWG & RVT 3d models which can be imported into Sketch Up, Cinema 4d and 3d Max and more...

Standard Use License
$179.99
License: Standard License
Stock Assets

For personal use and one commercial project (up to 2,000 sales or 20,000 views).

Tutorials

One copy to be used by a single user.

Installable Tools

One installation by a single user.

Learn More
Files (21)
100 Person restaurant
max /
160 MB
100 Person restaurant
mtl /
242 Bytes
100 Person restaurant
obj /
250 MB
100 Person restaurant
rvt /
50 MB
100 Person restaurant-3D View - ext 1
dwg /
61 MB
100 Person restaurant-Area Plan (Rentable) - Level 0
dwg /
13 MB
100 Person restaurant-Elevation - East
dwg /
110 KB
100 Person restaurant-Elevation - North
dwg /
1.3 MB
100 Person restaurant-Elevation - South
dwg /
140 KB
100 Person restaurant-Elevation - West
dwg /
1.3 MB
100 Person restaurant-Floor Plan - Level 0
dwg /
13 MB
100 Person restaurant-Floor Plan - Level 1
dwg /
11 MB
100 Person restaurant-Floor Plan - Site
dwg /
10 MB
100 Person restaurant-Section - Section 1
dwg /
770 KB
100 Person restaurant-Section - Section 2
dwg /
460 KB
100 Person restaurant-Section - Section 3
dwg /
1.4 MB
100 Person restaurant-Section - Section 4
dwg /
790 KB
100 Person restaurant-Section - Section 5
dwg /
94 KB
100 Person restaurant-Section - Section 6
dwg /
39 KB
100 Person restaurant-Section - Section 7
dwg /
23 KB
100Personrestaurant
fbx /
19 MB