Khaled Aldalabih
Architect & Rendering Artist
3D Revit Arabian Design Restaurant

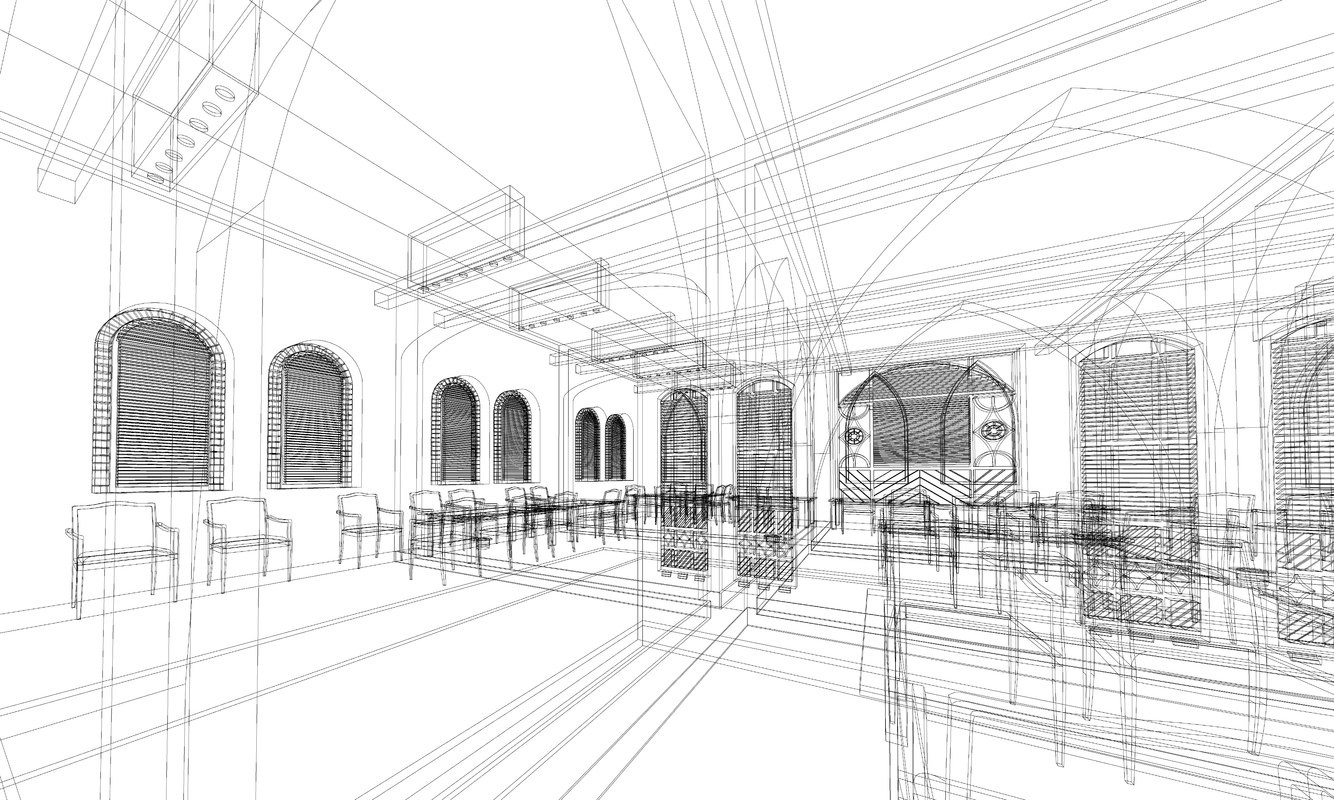

A restaurant with an Arabian style design was meant to be built in Jordan in the middle east, the design consists of very fine details of wood decors and tiling.
this design is perfect for rendering as every detail has been carefully deigned with a complete consistency of past design in the middle east.
many of the furniture can be used in other project as well as the window components.
this project includes:
plans of all the floors in DWG format
All for elevations in DWG format
and texture file in case you want to render it in different materials.
also includes FBX, Obj, DWG & RVT 3d modules which can be imported into Sketch Up, Cinema 4d and 3d Max and more...