Khaled Aldalabih
Architect & Rendering Artist
Revit Tower 3D model
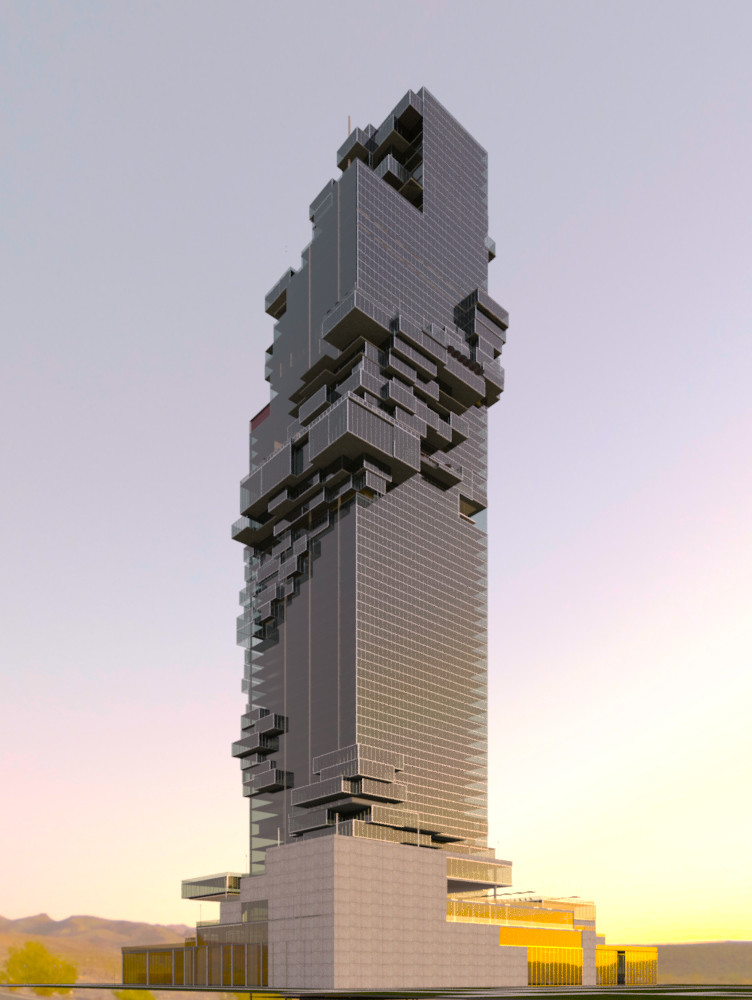
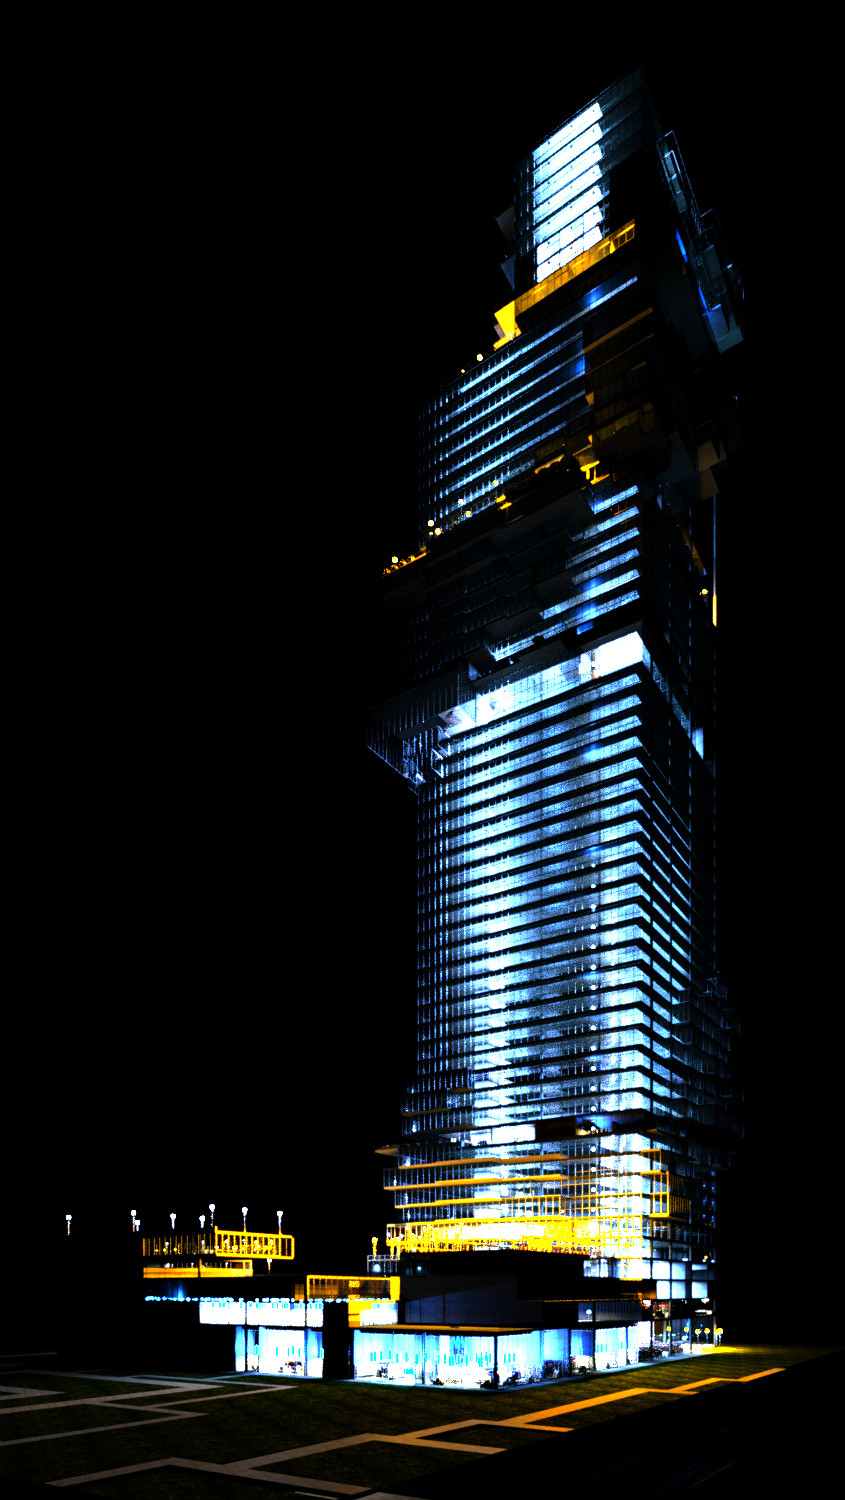

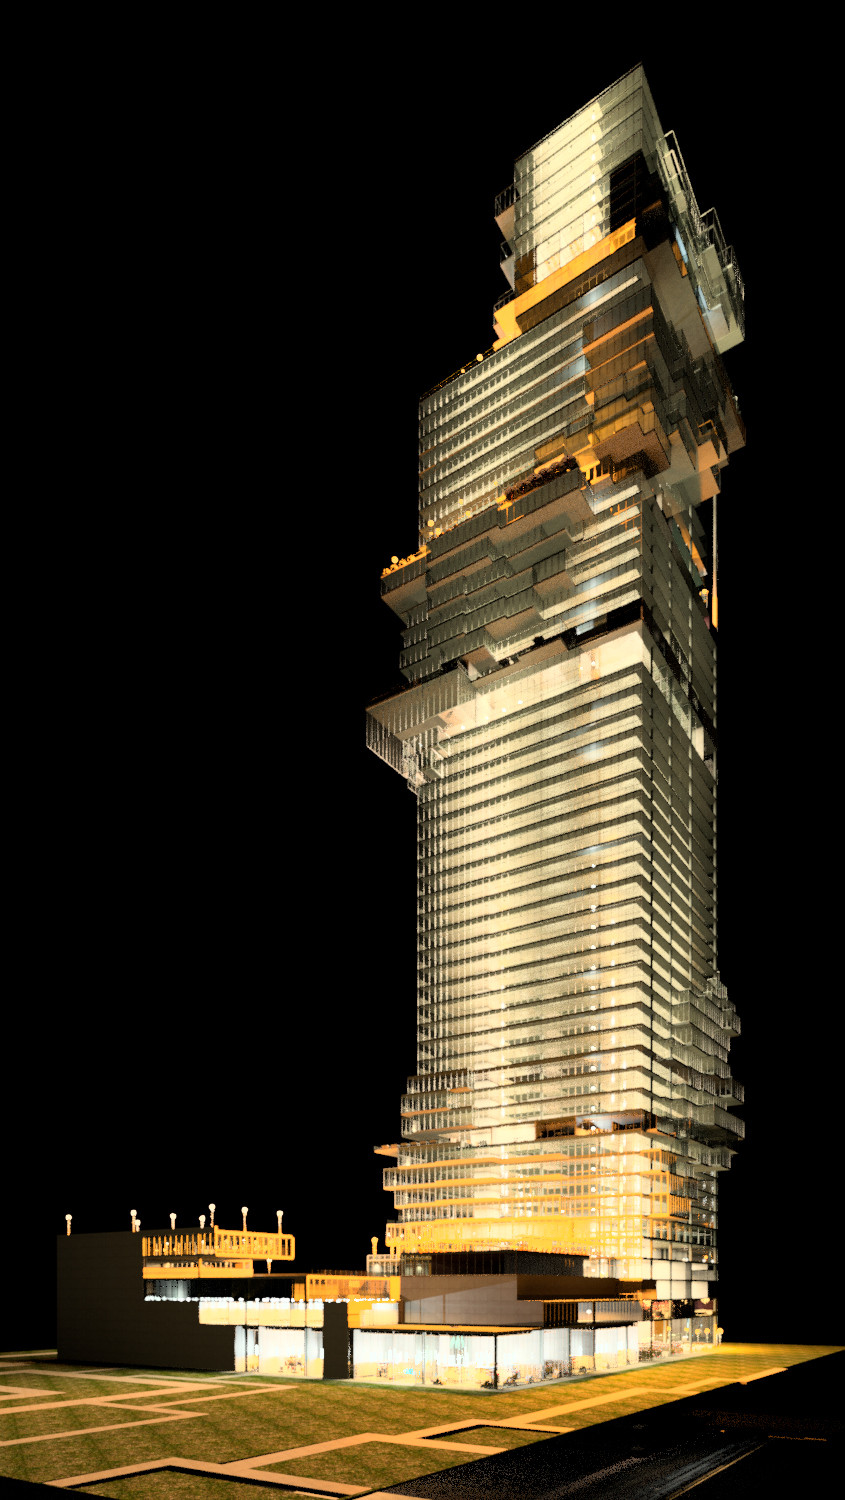

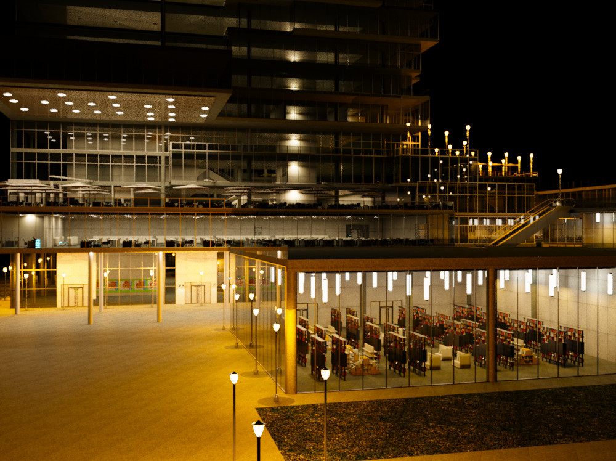
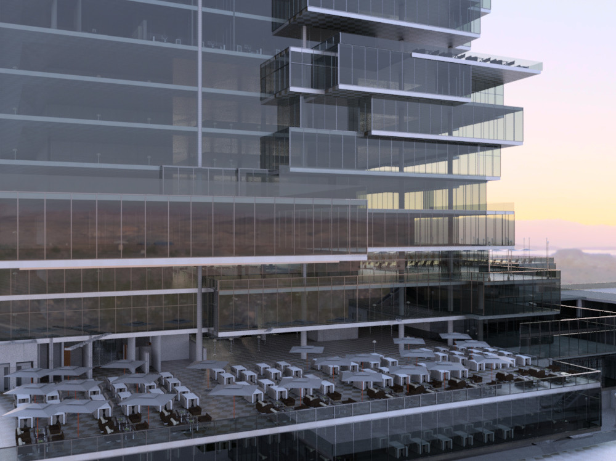
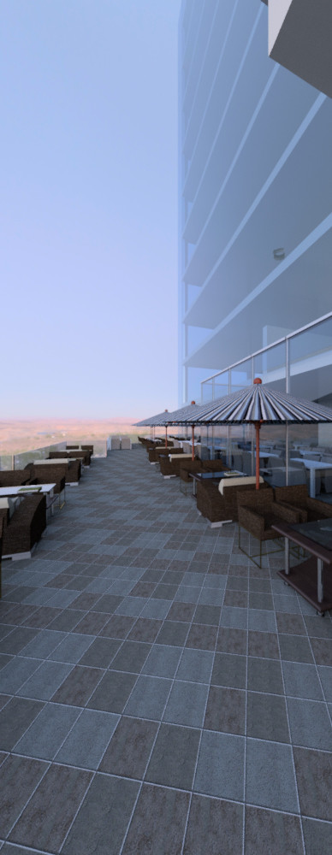

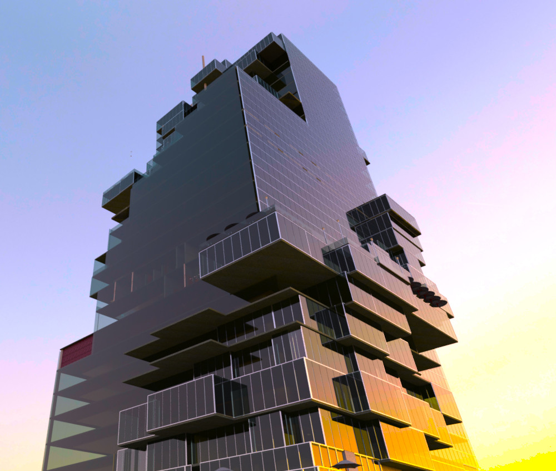
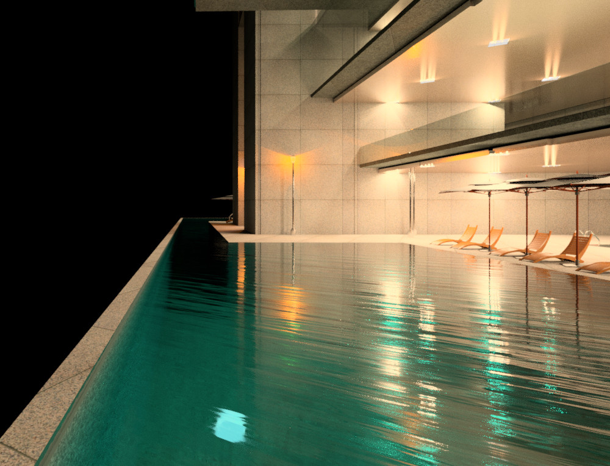
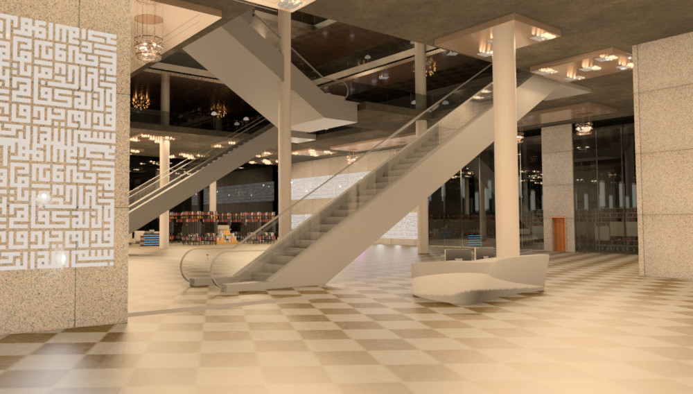
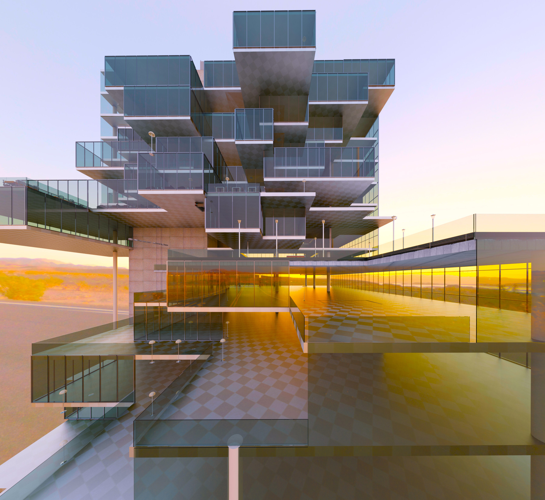
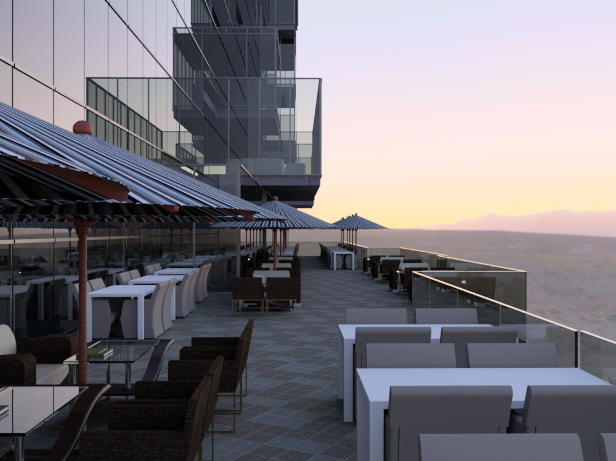
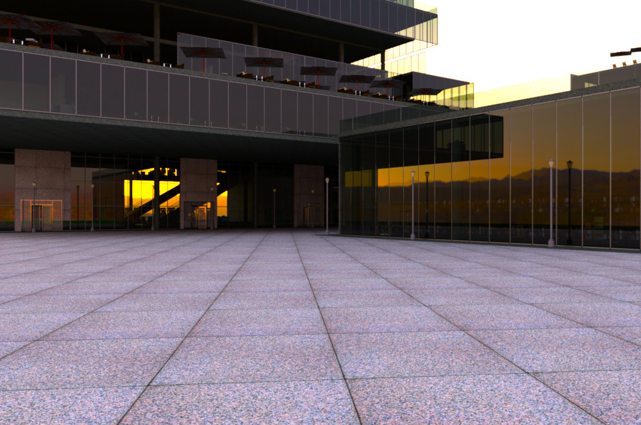
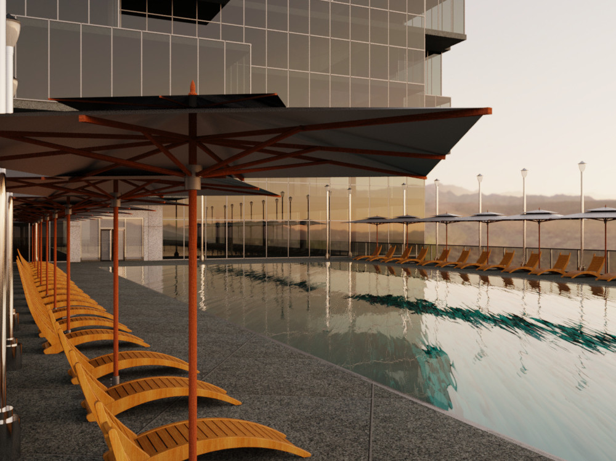
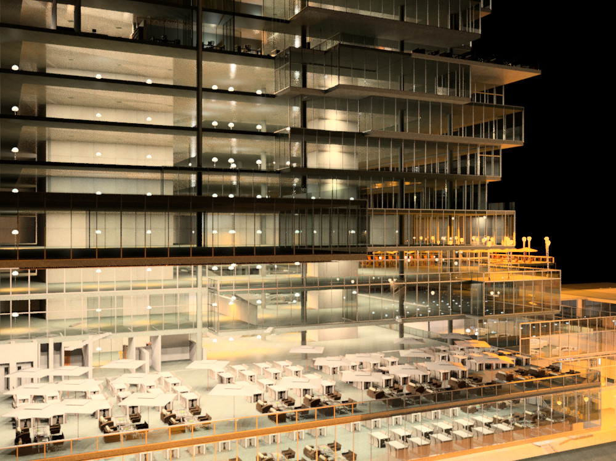
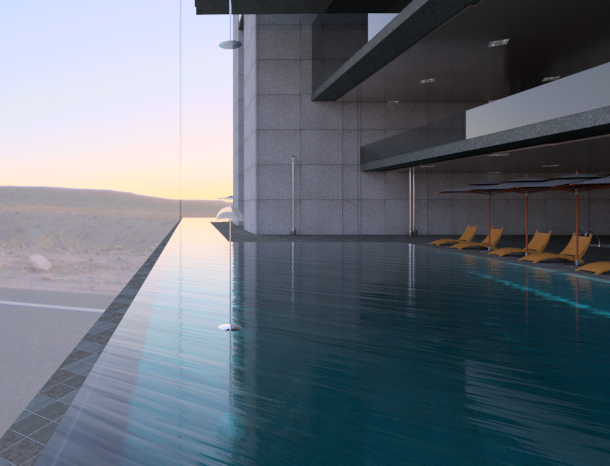
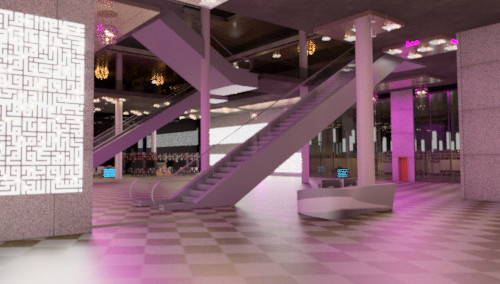
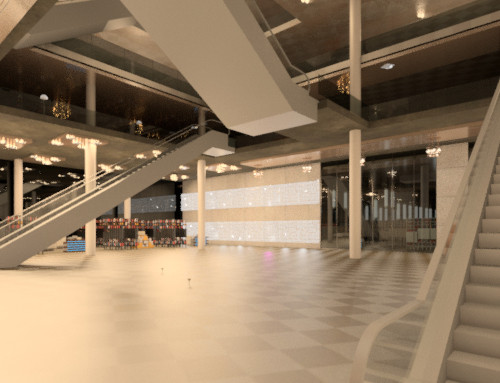
a Revit Skyscraper design for Mixed use, it can be used commercially or as a governmental building.
the Rar file contains the materials and the Revit file
the glass may appear with black color in realistic mode, this is due to the reflection settings to the glass you can easily modify it to a lower reflection or simply use the consistent colors in the view options .
the plans are included in the revit file along with the sections and view points for rendering.
the file contains:
plans for every floor
sections
elevations
3d files as DWG, RVT, FBX which can be imported in Sketch up, 3d max and cinema 4d
i included a texture file in case you want to render the project in different materials than the one used here.